Loft Conversion Reading
Roof To Room is a professional loft conversion company serving Reading.
Loft conversion services help homeowners in Reading increase usable living space and overall property value.
Watch this 60-second video to see how a loft conversion works
⬇️⬇️⬇️⬇️⬇️
Trusted by homeowners across Reading
A loft conversion is a structural home improvement that transforms unused roof space into a functional living area within an existing property.
Reading presents homeowners with limited opportunities for outward expansion due to its established residential neighbourhoods and compact plot sizes. Homeowners in Reading consistently choose loft conversions as their preferred method of gaining additional living space. A loft conversion solves this space constraint effectively by transforming unused roof areas into functional bedrooms, home offices, or family rooms without requiring planning permission in most cases.
Choosing the right loft conversion specialist in Reading directly affects build quality, regulatory compliance, and long-term property value.
Roof To Room delivers loft conversion projects in Reading that focus on structural integrity, efficient project delivery, and full compliance with UK Building Regulations, ensuring converted loft spaces are safe, practical, and valuable for long-term residential use.
Loft Conversion Services In Reading
Roof To Room delivers professional loft conversion services in Reading, helping homeowners convert unused roof space into compliant and functional living accommodation. Each loft conversion project in Reading is planned to suit local property layouts, roof structures, and planning considerations common in the area.
Reading Borough Council covers the town of Reading, providing local government services and overseeing planning decisions across the area. Roof To Room coordinates with Reading Borough Council on planning approval to ensure all loft conversion projects meet local building regulations and requirements.
This approach ensures completed loft conversions meet structural, fire safety, insulation, and access standards required for legal habitation.
Roof To Room has completed stunning loft conversion work near Prospect Park, where local families enjoy the beautiful gardens and recreational facilities. The team has also transformed properties around the Tilehurst Surgery, helping homeowners in this established community maximise their living space. Additionally, Roof To Room has completed impressive loft conversions on streets close to Reading West station, providing commuters with enhanced homes that perfectly suit their busy lifestyles.
Why Choose Roof To Room For Loft Conversions in Reading
Expertise & Experience
Roof To Room delivers loft conversions in Reading using experienced designers, structural specialists, and project managers.
This ensures consistent build quality, regulatory compliance, and predictable project outcomes for local homeowners
Fully Bespoke Designs
Roof To Room designs loft conversions in Reading around the existing roof structure, layout, and household requirements.
This creates practical living spaces that maximise usable floor area while meeting UK Building Regulations.
Planning & Regulations Assistance
Roof To Room manages planning checks and building regulations approval for loft conversions in Reading. This reduces delays, avoids compliance issues, and allows projects to progress smoothly from approval to completion.
High-Quality Materials
Roof To Room uses certified construction materials suitable for residential loft conversions in Reading, Berkshire.
This ensures durability, energy efficiency, and long-term performance of the converted living space.
End-to-End Service
Roof To Room manages the full loft conversion process from initial feasibility assessment through to completion in Reading.
This provides homeowners with a single accountable contractor and reduces delays, miscommunication, and coordination issues.
Competitive Pricing
Roof To Room provides clear, itemised loft conversion pricing based on property type and project scope in Reading.
This allows homeowners to budget accurately and avoid unexpected cost increases during construction.
Over 10 Years Delivering Loft Conversions in Reading
Victorian terraces and 1930s semi-detached homes define much of Reading’s residential landscape, creating wonderful opportunities for additional living space. Roof To Room has delivered loft conversions in Reading for over 10 years, building genuine expertise across the area’s diverse housing stock. This extensive local experience means Roof To Room understands the specific structural requirements of these period properties, ensuring every conversion respects the original character while maximising your home’s potential.
Experience gained from completed loft conversions in Reading enables Roof To Room to identify structural risks early and resolve design challenges before construction begins. Early risk management reduces delays, avoids redesign costs, and improves overall build efficiency.
Homeowners in Reading benefit from this experience because proven processes lead to predictable timelines and consistent build quality. Each loft conversion follows a structured delivery model that improves safety, compliance, and long-term performance.
Accredited Loft Conversion Specialists in Reading
Roof To Room delivers loft conversion projects in Reading in line with UK Building Regulations and recognised construction standards. Compliance with these regulations ensures each loft conversion meets legal requirements for structure, fire safety, insulation, ventilation, and safe access.
Accredited working practices allow Roof To Room to coordinate effectively with building control officers, structural engineers, and certified trades operating in Reading. This coordination improves inspection outcomes and reduces delays caused by non-compliance or remedial work.
Homeowners in Reading benefit from using accredited loft conversion specialists because regulatory approval protects property value and insurability. A compliant loft conversion qualifies as permanent living space and can be sold, mortgaged, or insured without complications.
Loft Conversion Cost in Reading
Loft conversion costs in Reading typically range between £35,000 and £75,000, depending on the scope of work, structural requirements, and finish level.
Final loft conversion pricing in Reading depends on several property-specific factors. Roof structure, available head height, access for stair installation, and fire-safety requirements all influence build complexity and overall cost. Homes in Reading with older roof structures or shared party walls may require additional structural reinforcement, which can affect pricing.
Roof To Room assesses each Reading property individually before confirming costs. This assessment allows Roof To Room to define project scope, identify structural constraints, and provide realistic pricing aligned with building regulations and homeowner expectations. Clear cost planning helps homeowners in Reading budget accurately and avoid unexpected expenses during construction.
What Is A Loft Conversion?
A loft conversion is a structural home improvement that alters an existing roof space to create habitable living accommodation. This process transforms unused loft areas into functional rooms such as bedrooms, offices, or bathrooms without increasing the property’s external footprint.
Roof To Room delivers loft conversions in Reading by modifying roof structures, reinforcing floor systems, and installing compliant access and safety features. This approach ensures each loft conversion meets UK Building Regulations and results in a legally habitable, long-term living space that improves both functionality and property value.
Our Loft Conversion Process in Reading
A loft conversion in Reading follows a structured construction process that connects feasibility assessment, design planning, structural work, regulatory compliance, and final finishing. This staged approach ensures each loft conversion is safe, efficient, and suitable for long-term residential use within properties in Reading.
1.Initial Assessment & Feasibility
The loft conversion process begins with a feasibility assessment of the existing property in Reading Roof To Room assesses roof height, pitch, load-bearing walls, and access routes to confirm whether a loft conversion can be delivered compliantly.
This assessment confirms feasibility early and prevents unsuitable designs, cost overruns, or regulatory failure.
2.Design & Layout Planning for Reading Properties
Design planning defines how the loft conversion will function as a living space within a Reading home. Roof To Room plans layouts that optimise head height, stair positioning, natural light, and room flow.
Effective layout planning improves daily usability while maintaining compliance with building regulations in Reading homes.
3.Structural Engineering & Load Calculations
Structural engineering ensures the loft conversion can safely support new residential loads. Roof To Room installs steel beams and reinforced floor systems to distribute weight correctly across load-bearing walls in Reading properties.
Structural reinforcement ensures the loft conversion is safe, stable, and suitable for permanent residential use.
4.Planning Permission & Building Regulations in Reading
Loft conversions in Reading must comply with local planning rules and UK Building Regulations. Roof To Room manages permitted development checks and coordinates Building Control approval where required.
Regulatory coordination ensures the loft conversion remains legally approved, insurable, and mortgageable.
5.Construction & Installation
Construction is the stage where the loft conversion is physically built within the property. Roof To Room completes structural framing, roof alterations, insulation installation, and internal wall construction in a defined sequence.
Sequenced construction reduces disruption and keeps loft conversion projects in Reading on schedule and within scope.
6.Insulation, Fire Safety & Performance
Performance systems determine comfort and safety within a loft conversion. Roof To Room installs thermal insulation, fire-resistant materials, smoke detection, and soundproofing to meet UK standards.
These systems improve energy efficiency, occupant safety, and Building Control approval outcomes.
7.Finishing, Certification And Handover
The final stage prepares the loft conversion for occupation. Roof To Room completes plastering, electrical finishing, flooring installation, and final inspections before handover.
Building Control certification confirms the loft conversion meets all required standards.
Types of Loft Conversions We Install in Reading
Different property styles in Reading support different loft conversion types. Roof To Room delivers multiple loft conversion options in Reading based on roof structure, available head height, planning constraints, and homeowner goals. Selecting the correct loft conversion type improves usability, controls cost, and ensures regulatory compliance for properties in Reading.
Dormer Conversions
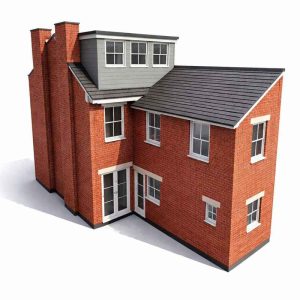
A dormer loft conversion extends the existing roof to increase internal headroom and floor area.
Roof To Room builds dormer loft conversions in Reading homes to create practical bedrooms, bathrooms, and offices, improving layout flexibility and overall room usability where additional space is required.
Velux Rooflight Conversions
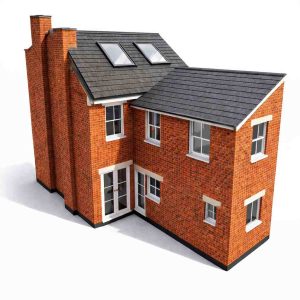
A Velux loft conversion uses roof windows to introduce natural light without altering the existing roof structure. Roof To Room installs Velux loft conversions in Reading properties with sufficient head height, allowing homeowners to create usable living space with lower cost, reduced disruption, and faster build times.
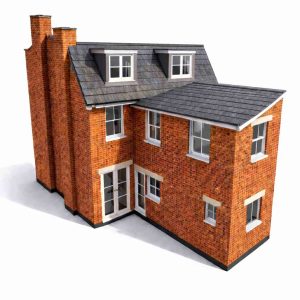
Mansard Loft Conversion
A mansard loft conversion alters the roof structure to create near full-height living space across the loft area. Roof To Room constructs mansard loft conversions in Reading to maximise floor space and long-term property value, with planning permission typically required due to structural roof changes.
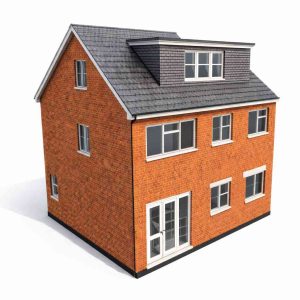
Hip to gable Loft Conversion
A hip-to-gable loft conversion replaces a sloping roof side with a vertical gable wall to expand internal width.
Roof To Room delivers hip-to-gable loft conversions in Reading for semi-detached and detached properties, enabling larger room sizes and more efficient stair positioning.
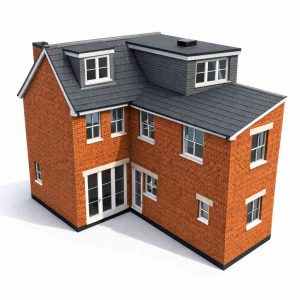
L-shaped Loft Conversion
An L-shaped loft conversion extends over the main roof and rear extension to form an L-shaped structure.
Roof To Room installs L-shaped loft conversions in Reading, particularly in terraced and period homes, to support multiple rooms and achieve high space to cost efficiency.
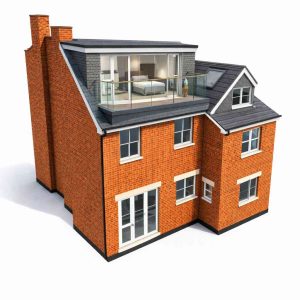
Bespoke Loft Conversions
Roof To Room designs bespoke loft conversions around the existing structure, layout, and functional goals of each property in Reading.
This approach delivers compliant living space that maximises usable area, maintains cost control, and increases long-term property value.
Benefits of a Loft Conversion in Reading
A loft conversion provides clear functional and financial benefits for homeowners in Reading. Roof To Room delivers loft conversion projects in Reading that improve internal space, property usability, and long term value. Each benefit below explains how a loft conversion produces measurable outcomes for homes in Reading.
1. Increased Living Space For Your Reading Property
A loft conversion creates additional usable living space within the existing roof structure. Roof To Room converts unused loft space in Reading homes into bedrooms, offices, or bathrooms.
This outcome allows households in Reading to reduce overcrowding and improve everyday comfort without extending the property footprint.
2. Add Value To Your Reading Property
A loft conversion increases property value by adding compliant habitable floor area. Roof To Room delivers loft conversions in Reading that meet building regulations and buyer expectations.
This improvement enhances resale appeal and strengthens long-term investment value for homeowners in Reading.
3.Cheaper Than Moving Home
A loft conversion costs significantly less than purchasing a larger property in Reading. Roof To Room enables homeowners to avoid stamp duty, legal fees, and relocation costs. This benefit allows families to gain extra space while remaining in Reading.
4. Improved Energy Efficiency in Reading Homes
A loft conversion improves energy efficiency by upgrading roof insulation and thermal performance. Roof To Room installs compliant insulation systems in Reading loft conversions.
This outcome reduces heat loss, lowers energy bills, and improves year-round comfort for households in Reading.
5.Flexible Living Space
A loft conversion supports flexible living arrangements such as home offices or guest rooms. Roof To Room creates adaptable loft spaces that meet changing household needs.
This benefit allows homes to evolve as families grow or work patterns change.
6. Reduced Planning Complexity Compared to Extensions
Many loft conversions in Reading fall under permitted development rights, avoiding the need for full planning permission. Roof To Room designs loft conversions to remain within permitted development thresholds wherever possible.
This approach reduces planning risk, shortens approval timelines, and allows loft conversion projects in Reading to progress faster than ground-level extensions.
What Homeowners in Reading say about us
“We couldn’t be happier with our loft conversion from Roof To Room! The team was professional, and they made the entire process stress-free. Our new loft is perfect and has completely transformed how we work from home. Highly recommend!”
- Emily James
“From start to finish, Roof To Room exceeded our expectations. The design they created for our master bedroom was exactly what we wanted. The project was completed on time, and the quality of work was outstanding. We love our new space!”
- Sarah
“We were unsure about converting our loft at first, but Roof To Room made it easy and affordable. The end result is amazing – our new family room is a cozy space that everyone loves. The team was fantastic every step of the way. We’re thrilled!”
- Rachel
Frequently Asked Questions About Loft Conversions in Reading
Do I need planning permission for a loft conversion in Reading?
Most loft conversions in Reading fall under permitted development rights. UK planning rules allow homeowners in Reading to convert loft space without planning permission when size, height, and external appearance limits are met.
Roof To Room assesses planning requirements for each Reading property before work begins. This process ensures loft conversions comply with local authority rules and avoids refusals or enforcement action.
Do loft conversions in Reading need building regulations approval?
All loft conversions in Reading must comply with UK Building Regulations. Building Regulations control structure, fire safety, insulation, ventilation, and stair access.
Roof To Room manages Building Control approval for loft conversions in Reading. This ensures the completed space is safe, legally certified, and suitable for long-term residential use.
How long does a loft conversion take in Reading?
A standard loft conversion in Reading typically takes between 6 and 10 weeks. Project duration depends on structural complexity, roof type, and design scope.
Roof To Room schedules loft conversion stages carefully to minimise disruption in Reading homes. Structured project management delivers predictable timelines and controlled progress.
How much does a loft conversion cost in Reading?
Loft conversion costs in Reading typically range between £35,000 and £75,000. Final pricing depends on roof structure, conversion type, specification level, and compliance requirements.
Roof To Room provides transparent quotes based on individual Reading property assessments. This allows homeowners to budget accurately before construction begins.
Is a getting a loft conversion in Reading cheaper than moving house?
A loft conversion in Reading costs significantly less than purchasing a larger property locally. Moving home involves stamp duty, legal fees, estate agent costs, and relocation expenses.
Roof To Room delivers additional living space in Reading without moving costs. This makes a loft conversion a financially efficient alternative to relocating.
Will a loft conversion add value to my Reading home?
A loft conversion increases property value by adding compliant habitable space. Market data shows loft conversions can increase home value by up to 20% when completed correctly.
Roof To Room designs loft conversions in Reading to maximise usability and buyer appeal. This improves resale potential and long-term investment value.
What types of loft conversions are suitable for homes in Reading?
Common loft conversion types in Reading include dormer, hip-to-gable, mansard, and Velux conversions. Each option suits different roof structures and planning constraints.
Roof To Room recommends the most suitable loft conversion type for each Reading property. This ensures efficient space use and regulatory compliance.
Can every house in Reading have a loft conversion?
Most houses in Reading with adequate roof height can support a loft conversion. Feasibility depends on roof pitch, head height, and structural layout.
Roof To Room carries out feasibility assessments for Reading homes. This confirms whether a loft conversion is practical and cost effective.
Will I need to move out during the build?
Most homeowners in Reading remain living in their property during a loft conversion. Early construction stages are usually accessed externally through the roof.
Roof To Room plans work sequences to reduce disruption inside Reading homes. This allows families to stay comfortably throughout most of the project.
How disruptive is a loft conversion?
A loft conversion causes less disruption than ground-floor extensions. Most work takes place above existing living areas.
Roof To Room manages noise, dust, and access carefully on Reading projects. This approach helps maintain good neighbour relations.
What rooms can a loft conversion be used for in Reading
Loft conversions in Reading are commonly used as bedrooms, home offices, bathrooms, or studios. Room usage depends on layout and plumbing access.
Roof To Room designs loft spaces around homeowner needs in Reading. This ensures the new room is functional and compliant.
Do loft conversions in Reading require new stairs?
All loft conversions require a compliant staircase under Building Regulations. Stair pitch, width, and headroom are strictly controlled.
Roof To Room designs staircases that integrate with existing layouts in Reading homes. This maintains flow while meeting safety standards.
Will a loft conversion affect the roof structure of my home in Reading ?
A loft conversion involves reinforcing the existing roof structure. Steel beams and new floor joists redistribute load safely.
Roof To Room installs engineered structural supports in Reading properties. This protects the integrity of the home.
Are loft conversions in Reading safe?
Loft conversions must meet strict fire safety regulations. These include fire doors, smoke detection, and protected escape routes.
Roof To Room ensures all safety measures are installed and certified in Reading loft conversions. This guarantees occupant safety and compliance.
Can I add a bathroom to my loft?
Bathrooms can be added to loft conversions when plumbing access allows. Water pressure and drainage routes determine feasibility.
Roof To Room designs loft bathrooms in Reading using compliant plumbing solutions. This enables practical and comfortable layouts.
Will my council tax change after a loft conversion in Reading?
Council tax bands usually remain unchanged following a loft conversion. Reassessment typically occurs only when the property is sold.
Roof To Room explains council tax implications to homeowners in Reading. This avoids unexpected future issues.
Is a loft conversion better than an extension in Reading
Loft conversions use existing roof space rather than garden land. Extensions reduce outdoor space and often cost more in Reading areas.
Roof To Room helps homeowners in Reading compare both options objectively. This supports informed decision-making.
How energy efficient is a loft conversion in Reading?
Loft conversions require high levels of insulation under UK regulations. Proper insulation improves thermal performance.
Roof To Room installs compliant insulation systems in Reading loft conversions. This reduces heat loss and energy bills.
Can a loft conversion in Reading be financed?
Many homeowners fund loft conversions through savings, loans, or remortgaging. Lenders often support renovation projects.
Roof To Room provides cost breakdowns to support financing decisions in Reading. This helps homeowners plan responsibly.
Do loft conversions in Reading come with guarantees?
Yes our Professional loft conversions in Reading include workmanship guarantees and structural warranties.
Roof To Room provides clear guarantee documentation for Reading projects. This gives homeowners long-term peace of mind.
How do I start a loft conversion in Reading?
A loft conversion begins with a feasibility assessment and design consultation. Early planning prevents cost overruns.
Roof To Room guides homeowners in Reading from assessment to completion. This ensures a controlled and compliant project.
Do I need drawings or architectural plans for a loft conversion in Reading?
A loft conversion requires detailed drawings before construction begins. Drawings define layout, structure, and compliance.
Roof To Room arranges professional drawings for loft conversions in Reading. These allow approval and accurate delivery.
Do I need a Party Wall Agreement for a loft conversion?
A Party Wall Agreement is required when a loft conversion affects a shared wall in terraced or semi-detached homes. Roof To Room assesses party wall requirements for Reading properties early. This prevents disputes and legal delays.
Will a loft conversion cause problems with my neighbours?
Neighbour concerns usually relate to noise, access, and scaffolding during a loft conversion. Roof To Room plans construction schedules and access routes to minimise disruption to neighbouring properties.
Clear communication and compliant working practices reduce complaints and disputes. Roof To Room manages the build process to maintain good neighbour relations and uninterrupted project progress.
Will scaffolding be required for my loft conversion in Reading?
Most loft conversions require scaffolding to provide safe roof access. Scaffolding supports structural work and window installation. Roof To Room plans scaffolding access for Reading homes carefully. This minimises disruption to neighbours and public areas.
How much head height do I need for a loft conversion in Reading?
A loft conversion typically requires around 2.2 metres of head height at the highest point. Roof height is measured during feasibility checks.
Roof To Room assesses structural options for Reading homes with limited height. This determines whether conversion is viable.
What happens after the loft conversion is finished in Reading?
Snagging identifies minor defects after construction completion. Roof To Room conducts post-completion inspections for Reading projects.
Aftercare support ensures the loft conversion performs correctly over time. Roof To Room provides certification, warranties, and follow-up support.